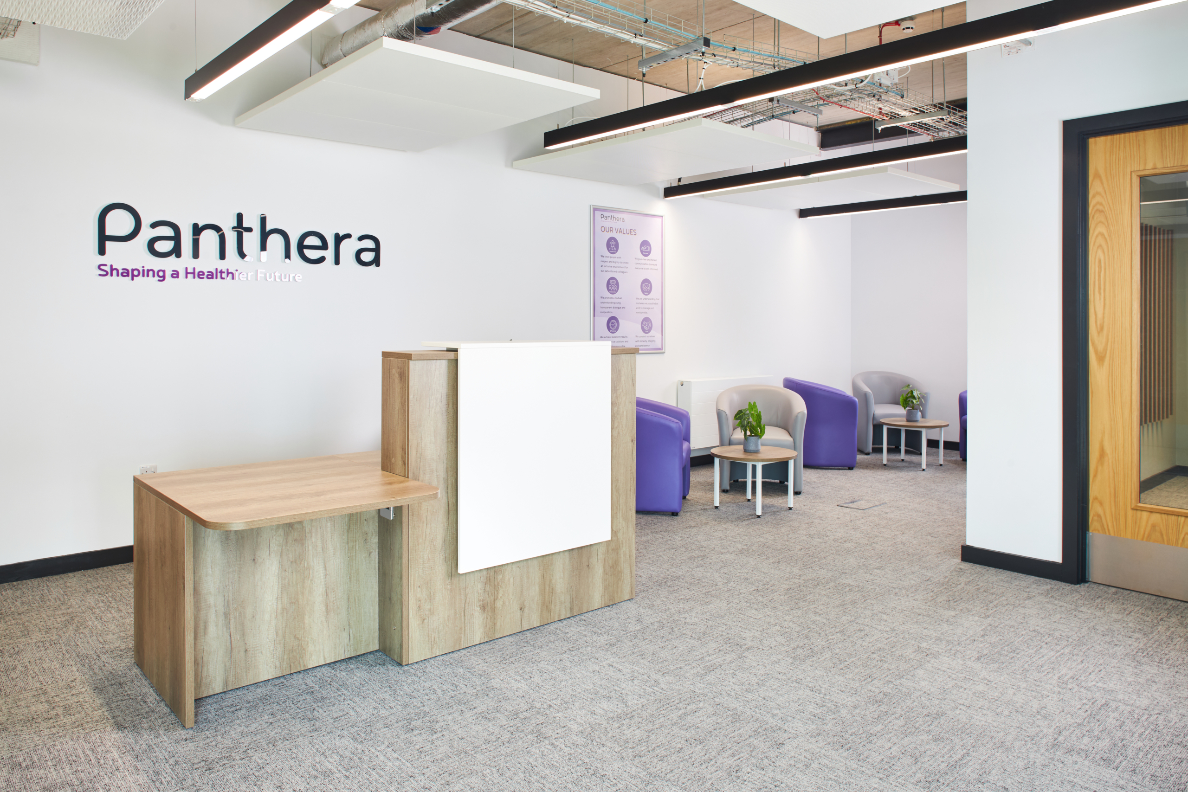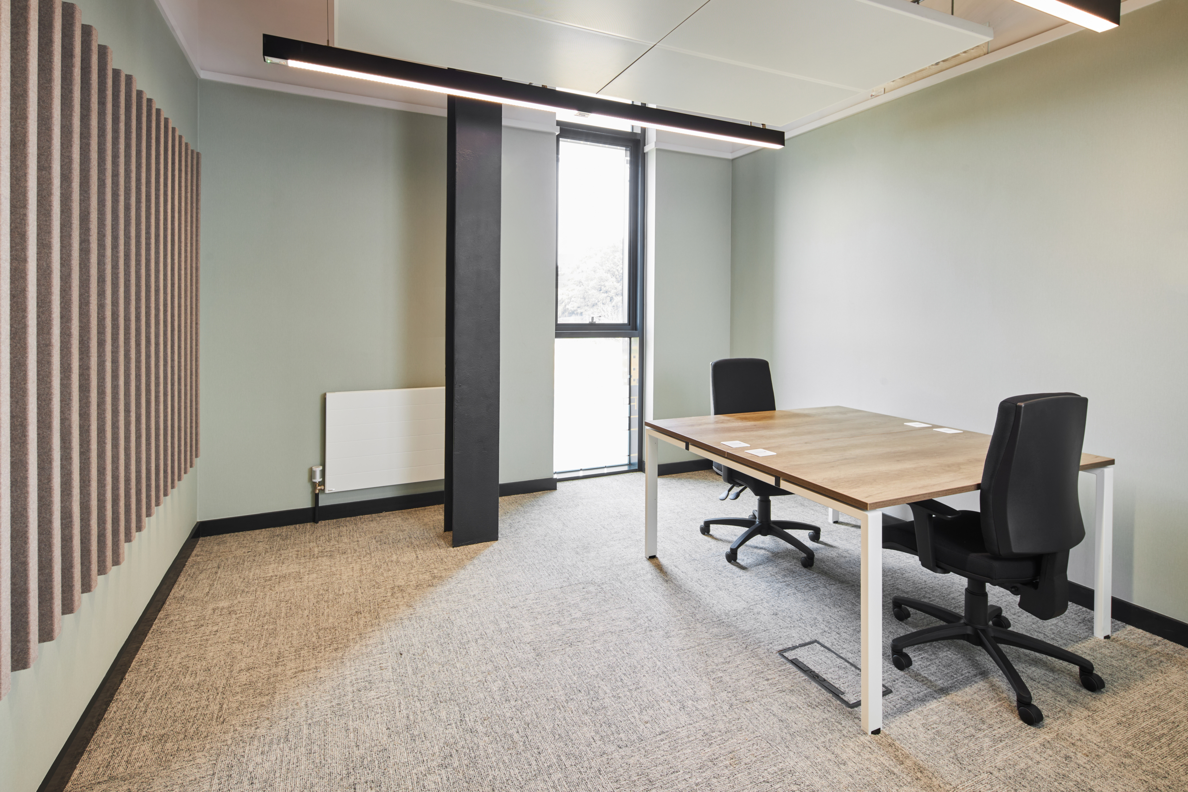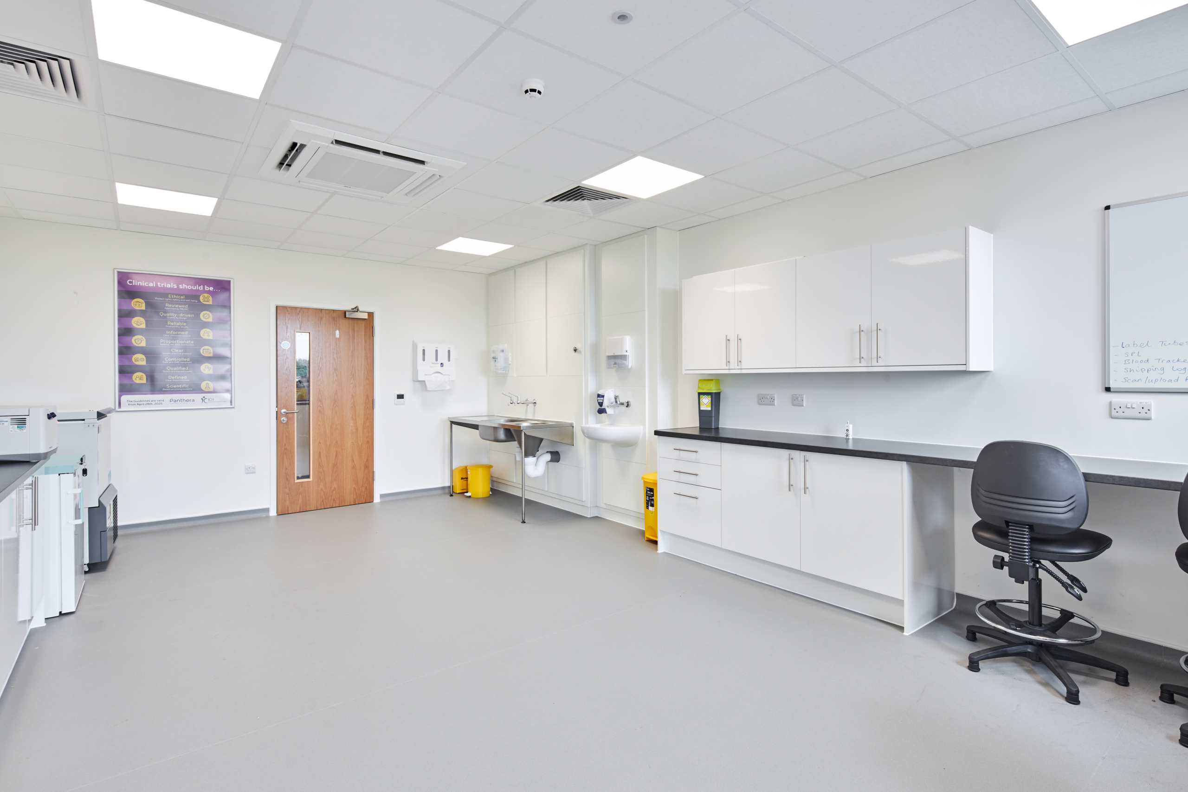
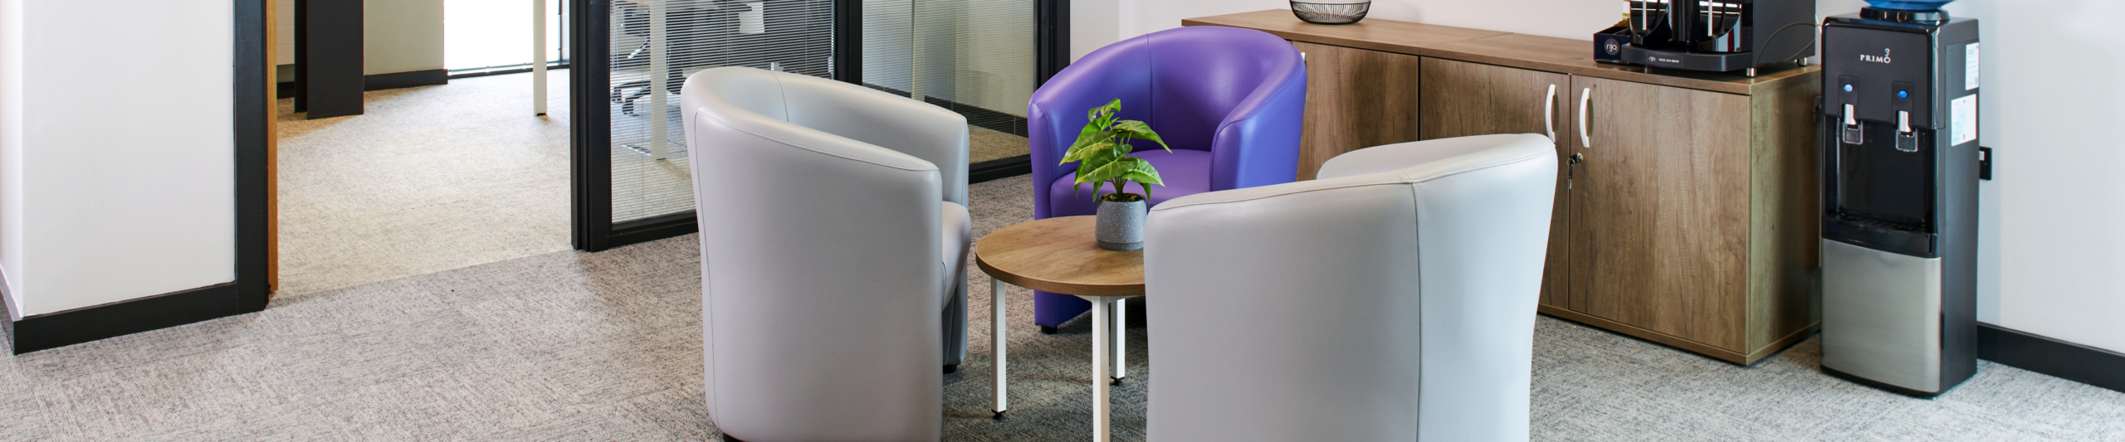
We transformed a 4,000 sq ft open-plan office at Keele University into a specialist clinical and workplace environment, designed around the needs of its users.
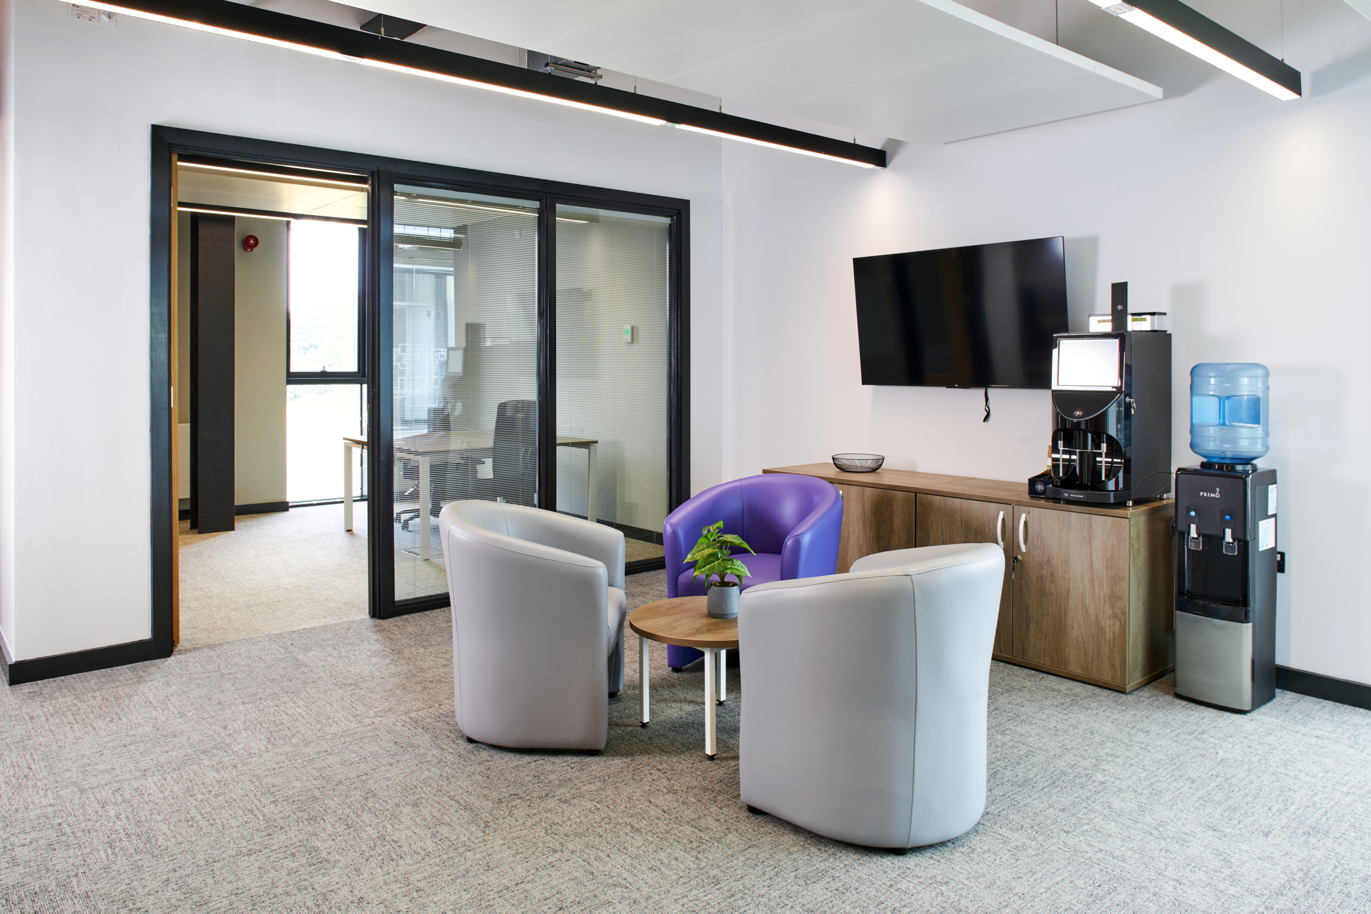
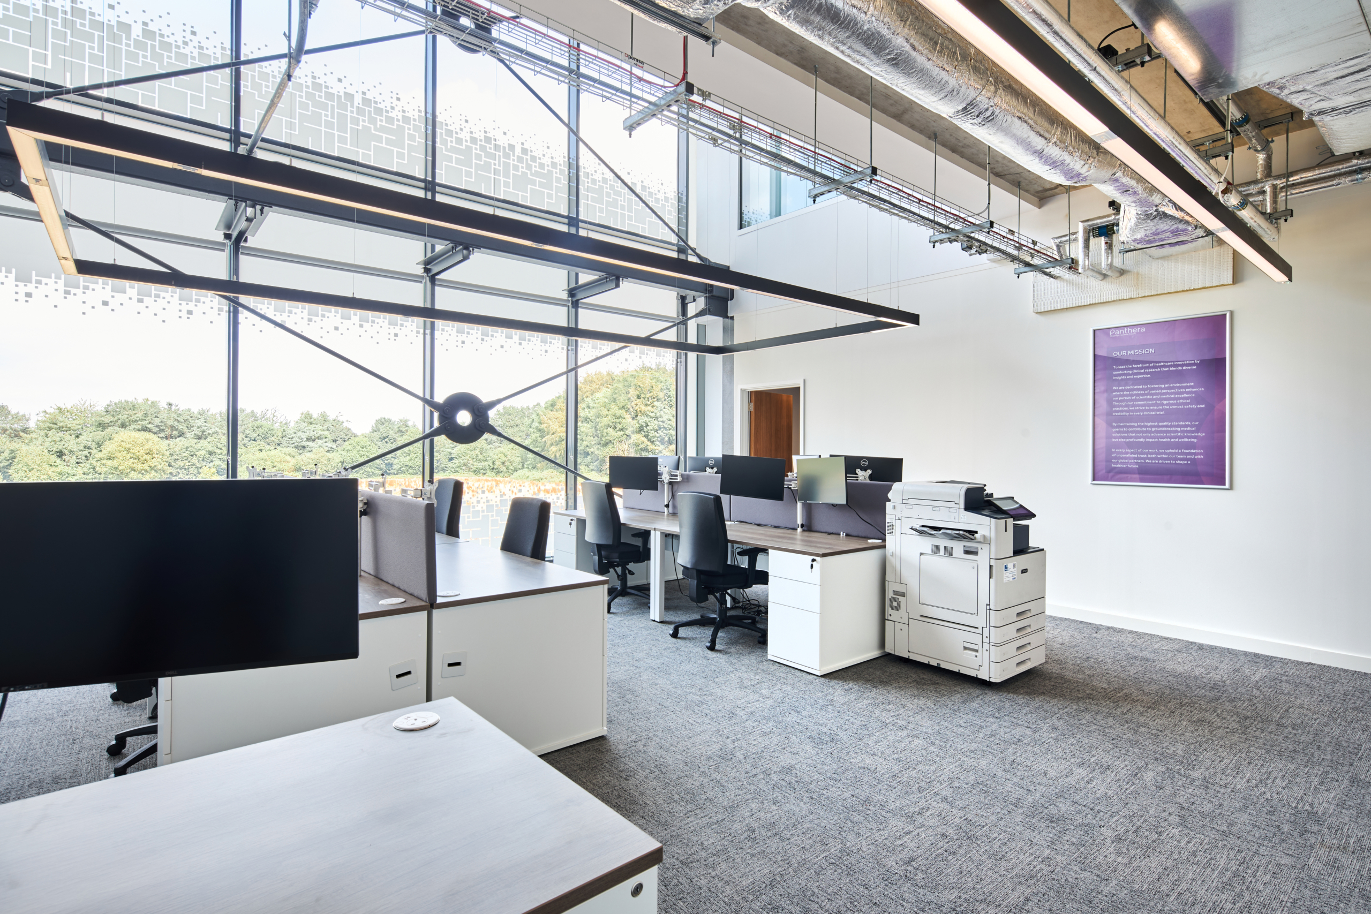
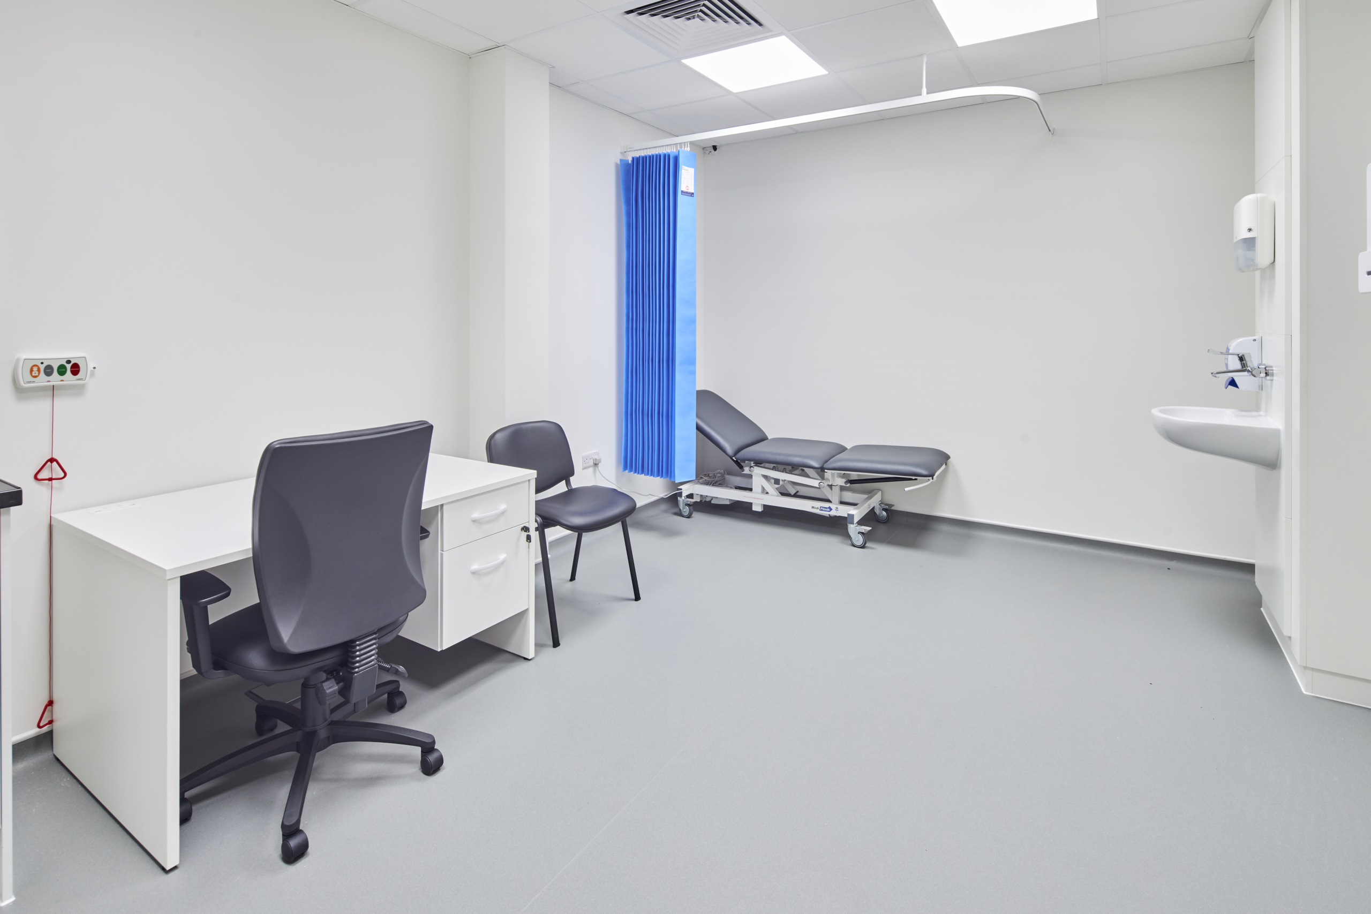
Delivered in just 10 weeks, the project involved the complete reconfiguration of the existing floorplate, previously accommodating around 100 desks. The new layout includes eight clinic rooms, a laboratory, IMP room, open-plan office for 20 people, store room, two meeting rooms and a spacious reception and waiting area, creating a more functional and purpose-built environment.